
Precision Laboratory Spherometer
Product Specification Sheet
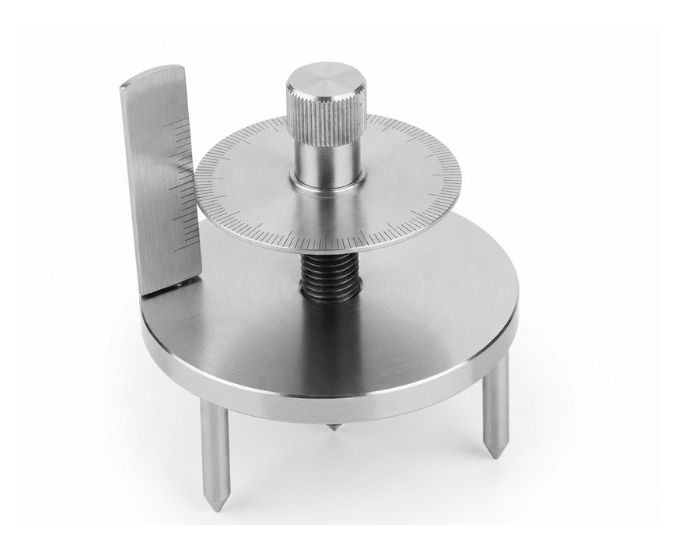
Precision Laboratory Spherometer
Model Number: MTO-05
The Precision Laboratory Spherometer is a mechanical measuring instrument used to determine the curvature of spherical surfaces and measure small differences in height or thickness. Micro Technologies supplies the instrument with a 40 mm diameter brass dial divided into 100 equal divisions, a vertically graduated 0–10 mm scale, and a stable tripod stand. The three supporting legs are positioned approximately 40 mm apart, providing a consistent reference plane while the central precision screw measures surface displacement. Two screw-pitch options, 1 mm and 0.5 mm, are available to suit different measurement requirements. Its compact construction and fine mechanical adjustment make the spherometer suitable for optics laboratories, physics laboratories, lens-related experiments, research facilities, universities, colleges, and institutional procurement.
Product Specification
The Precision Laboratory Spherometer is a compact mechanical measuring instrument used for examining curved surfaces and determining very small differences in height. Its three-point supporting arrangement establishes a reference plane, while a centrally positioned precision screw moves vertically to measure the deviation of a surface from that plane.
The instrument incorporates a brass circular dial approximately 40 mm in diameter. The dial is divided and marked into 100 equal divisions, allowing fine rotational movement of the central screw to be read conveniently. A vertical scale graduated from approximately 0 to 10 mm provides the main linear reference for screw displacement.
Micro Technologies supplies the Precision Laboratory Spherometer in a tripod configuration with approximately 40 mm spacing between the supporting legs. When placed on a flat reference surface, the central screw position can first be established. The instrument can then be positioned on a spherical surface, such as a suitable curved glass or lens surface, and the difference in central screw position can be measured.
The recorded displacement, together with the geometry of the supporting legs, can be used to calculate the radius of curvature of spherical surfaces. The instrument can also support comparative measurements involving small thickness differences, surface elevation, and related precision mechanical investigations.
Two screw-pitch configurations are available: 1 mm and 0.5 mm. This allows laboratories to select the version that best matches their measurement requirements and existing experimental procedures. The 100-division dial provides fine subdivision of each screw revolution, supporting precise readings when the instrument is correctly zeroed and operated.
Robust metal construction, a readable brass dial, stable tripod geometry, and purely mechanical operation make the Precision Laboratory Spherometer a dependable instrument for repeated laboratory measurements with minimal maintenance requirements.
Features
- Brass circular dial approximately 40 mm in diameter
- Dial divided into 100 equal divisions
- Vertical measuring scale graduated from 0 to 10 mm
- Stable three-leg tripod construction
- Approximate 40 mm spacing between supporting legs
- Central precision screw for fine vertical measurement
- Available with 1 mm or 0.5 mm screw pitch
- Suitable for spherical surface curvature measurements
- Mechanical construction requires no electrical power
- Compact and reusable precision laboratory instrument
Benefits
- Supports precise measurement of small surface displacement
- Enables determination of radius of curvature of spherical surfaces
- Fine 100-division dial improves reading resolution
- Tripod configuration provides a stable reference plane
- Two screw-pitch options support different measurement requirements
- Durable mechanical construction reduces replacement requirements
- Provides long-term procurement value for laboratories and institutions
Product Specifications
| Specification | Details |
|---|---|
| Product Name | Precision Laboratory Spherometer |
| Internal Model Series | MT-30153 |
| Product Type | Mechanical Curvature Measuring Instrument |
| Dial Material | Brass |
| Dial Diameter | Approx. 40 mm |
| Dial Divisions | 100 |
| Vertical Scale Range | 0–10 mm |
| Stand Type | Tripod |
| Distance Between Legs | Approx. 40 mm |
| Screw Pitch Options | 1 mm / 0.5 mm |
| Measuring Mechanism | Central precision screw |
| Accuracy / Tolerance | Dependent on screw pitch, least count and measurement technique |
| Calibration Standard | Zero/reference verification before measurement |
| Stopper Type | Not applicable |
| Usage / Application | Curvature, surface displacement and thickness measurement |
| Compliance Standard | Laboratory-grade dimensional and mechanical quality |
Available Variants
| Internal Model No. | Screw Pitch |
|---|---|
| MT-30153/1 | 1 mm |
| MT-30153/2 | 0.5 mm |
SKU System
- MT-SPH-1MM – Spherometer with 1 mm Screw Pitch
- MT-SPH-05MM – Spherometer with 0.5 mm Screw Pitch
- MT-SPH-40D – 40 mm Brass Dial Configuration
- MT-SPH-CUS – Customized Spherometer Configuration
FAQs
What is a laboratory spherometer used for?
A spherometer is primarily used to measure the curvature of spherical surfaces. It can also be used for small height, thickness, and surface-level measurements where fine mechanical displacement readings are required.
What is the diameter of the spherometer dial?
The brass dial has an approximate diameter of 40 mm. Its relatively broad surface provides sufficient space for 100 clearly divided measurement graduations.
How many divisions are provided on the dial?
The circular dial is divided into 100 equal divisions. These divisions work with the screw pitch to provide fine measurement increments during rotation of the central screw.
What screw pitch options are available?
Two standard configurations are available. One version has a screw pitch of 1 mm, while the second version uses a finer 0.5 mm screw pitch.
What is the vertical scale range?
The vertical scale is graduated from approximately 0 to 10 mm. It provides the main linear reference for determining the position and displacement of the central measuring screw.
What is the spacing between the tripod legs?
The distance between the supporting legs is approximately 40 mm. The three legs establish a stable reference plane when the instrument is positioned on a measurement surface.
Can the spherometer measure lens curvature?
Yes. It can be used with suitable spherical lens surfaces to obtain the sagitta measurement required for calculating radius of curvature, provided the instrument geometry is known accurately.
Does a spherometer require calibration?
The zero position should be checked on a suitable flat reference surface before precision measurements. Periodic verification of the screw pitch, dial movement, and reference geometry is recommended where traceable measurements are required.
How should the spherometer be maintained?
Keep the screw mechanism clean and operate it without excessive force. The tripod contact points and central screw tip should remain free from dirt or physical damage that could influence measurement results.
Can Spherometers be ordered in bulk?
Yes. Bulk quantities can be supplied for physics laboratories, optics laboratories, universities, colleges, research facilities, scientific equipment distributors, and institutional procurement projects.
Can custom specifications be supplied?
Certain dial, screw-pitch, dimensional, or packaging requirements may be considered depending on required quantity and manufacturing feasibility.
How is the instrument packed for transportation?
The dial, precision screw, tripod legs, and contact points are securely protected against impact and unwanted movement. Additional bulk and export packaging can be arranged according to procurement requirements.
Why Choose Our Products
- Precision brass dial divided into 100 clear graduations
- Choice of 1 mm and 0.5 mm screw-pitch configurations
- Stable tripod construction for consistent measurement positioning
- Quality-checked screw mechanism and dimensional components
- Bulk supply capability for laboratories, institutions, and distributors
Call to Action
Looking for Precision Laboratory Spherometers for curvature measurement, optics experiments, or institutional procurement? Contact Micro Technologies for competitive quotations, bulk orders, distributor inquiries, 1 mm and 0.5 mm screw-pitch options, and customized requirements. Share your required variant and quantity to receive suitable pricing and delivery details.