
Precision Outside Micrometer
Product Specification Sheet
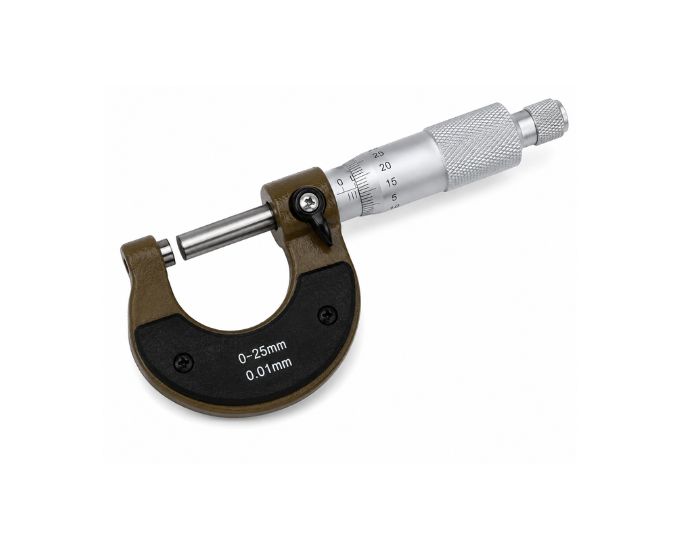
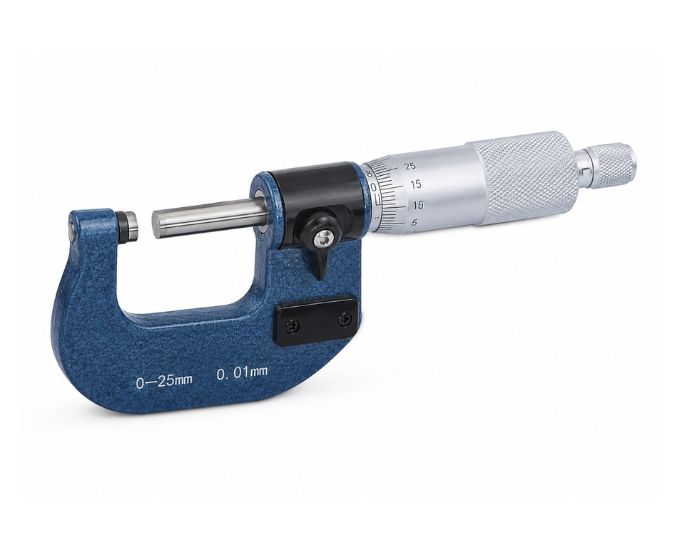
Precision Outside Micrometer
The Precision Outside Micrometer from Micro Technologies is a high-accuracy mechanical measuring instrument designed for measuring external dimensions with exceptional precision. Built with hardened measuring faces, a precision spindle, ratchet stop mechanism, and a durable steel frame, this instrument provides reliable and repeatable measurements for engineering, manufacturing, laboratories, calibration facilities, and quality inspection departments. With a measuring range of 0–25 mm and a resolution of 0.01 mm, it is an essential tool for professionals performing precision dimensional inspection.
Product Specification
The Precision Outside Micrometer is a professional mechanical measuring instrument developed to deliver accurate external measurements for industrial manufacturing, engineering inspection, laboratory testing, and quality assurance applications. It is specifically designed for measuring the outside diameter, thickness, and width of machined components, metal sheets, shafts, pipes, wires, and precision-engineered parts where dimensional accuracy is critical.
Featuring a precision-ground spindle and hardened carbide measuring faces, the Precision Outside Micrometer provides consistent contact pressure and highly repeatable measurement results. The finely graduated sleeve and thimble allow users to obtain precise readings with a 0.01 mm resolution, while the ratchet stop mechanism ensures constant measuring force to minimize operator error during repeated inspections.
Manufactured by Micro Technologies, the Precision Outside Micrometer is produced using premium alloy steel and precision-machined components under strict quality control standards. Its rigid C-frame construction resists deformation during measurement, ensuring dependable accuracy even in demanding workshop environments. The satin chrome finish on the measuring scale improves readability by reducing glare, while the ergonomic thimble design provides smooth and comfortable operation.
The Precision Outside Micrometer is extensively used in automotive manufacturing, aerospace industries, machine shops, metal fabrication units, calibration laboratories, research institutions, educational organizations, tool rooms, maintenance departments, and industrial quality control facilities. It assists technicians and engineers in verifying dimensional tolerances, inspecting finished products, calibrating equipment, and maintaining compliance with precision manufacturing standards.
Combining traditional mechanical reliability with precision engineering, the Precision Outside Micrometer offers long service life, dependable performance, and excellent measurement accuracy, making it a valuable addition to any professional inspection or manufacturing environment.
Features
- Precision mechanical measuring system
- Measuring range of 0–25 mm
- Fine resolution of 0.01 mm
- Hardened carbide measuring faces
- Precision-ground spindle and anvil
- Ratchet stop for uniform measuring force
- Satin chrome graduated scale for easy reading
- Rigid alloy steel frame construction
- Smooth thimble operation
- Suitable for laboratory and industrial applications
Benefits
- Provides highly accurate external measurements
- Improves product quality and inspection accuracy
- Delivers consistent and repeatable measurement results
- Durable construction ensures long operational life
- Simple mechanical operation without batteries
- Reduces inspection errors during manufacturing
- Cost-effective precision measuring solution
Product Specifications
| Specification | Details |
|---|---|
| Product Name | Precision Outside Micrometer |
| Internal Model No. | MT-POM Series |
| Product Type | Mechanical Outside Micrometer |
| Measuring Range | 0–25 mm |
| Resolution | 0.01 mm |
| Accuracy | ±0.004 mm |
| Measuring Faces | Hardened Carbide |
| Frame Material | Hardened Alloy Steel |
| Measuring Force | Ratchet Stop Mechanism |
| Display | Mechanical Graduated Scale |
| Operation | Manual |
| Usage/Application | Engineering, Manufacturing, Laboratories, Calibration, Quality Control, Machine Shops |
| Compliance Standard | Manufactured according to International Metrology Standards |
Available Models
| Model | Measuring Range | Resolution | Accuracy | Suitable Applications |
|---|---|---|---|---|
| MM25-B | 0–25 mm | 0.01 mm | ±0.004 mm | Engineering, Laboratories, Manufacturing, Quality Inspection |
Available Variants
- Precision Outside Micrometer
- Mechanical Outside Micrometer
- Analog Micrometer
- Industrial Micrometer
- Laboratory Micrometer
- Engineering Micrometer
- Precision Thickness Micrometer
- Quality Control Micrometer
SKU System
- MT-POM-MM25
- MT-POM-LAB
- MT-POM-IND
- MT-POM-QC
- MT-POM-CAL
- MT-POM-PRO
- MT-POM-ENG
- MT-POM-PLUS
FAQs
What is the Precision Outside Micrometer used for?
The Precision Outside Micrometer is used to accurately measure the external diameter, thickness, and width of precision components such as shafts, pipes, wires, metal sheets, and machined parts in engineering and manufacturing applications.
What is the measuring range of this micrometer?
The instrument measures external dimensions from 0 to 25 mm with a fine resolution of 0.01 mm, making it suitable for precision inspection and quality control.
Which industries commonly use the Precision Outside Micrometer?
It is widely used in automotive manufacturing, aerospace industries, machine shops, calibration laboratories, research institutes, educational institutions, metal fabrication, and industrial quality control departments.
How accurate is the Precision Outside Micrometer?
The micrometer offers a measurement accuracy of approximately ±0.004 mm, providing reliable and repeatable results for professional dimensional inspection.
Does the Precision Outside Micrometer require batteries?
No. This is a fully mechanical measuring instrument that operates without batteries or external power, ensuring dependable performance in all working environments.
How should the Precision Outside Micrometer be maintained?
Keep the measuring faces clean, apply light protective oil to prevent corrosion, avoid dropping the instrument, store it in its protective case, and calibrate it periodically to maintain long-term measurement accuracy.
Why Choose Our Products
- Precision-engineered mechanical measuring instruments
- Strict quality control and factory calibration
- Durable alloy steel construction for extended service life
- High measurement accuracy and repeatability
- OEM manufacturing, bulk supply, and responsive technical support
Call to Action
Achieve dependable dimensional accuracy with the Precision Outside Micrometer from Micro Technologies. We manufacture and supply premium-quality precision measuring instruments for laboratories, engineering companies, manufacturing facilities, machine shops, educational institutions, calibration laboratories, and quality control departments. Contact us today for bulk inquiries, OEM manufacturing, distributor partnerships, and customized quotations tailored to your precision measurement requirements.